
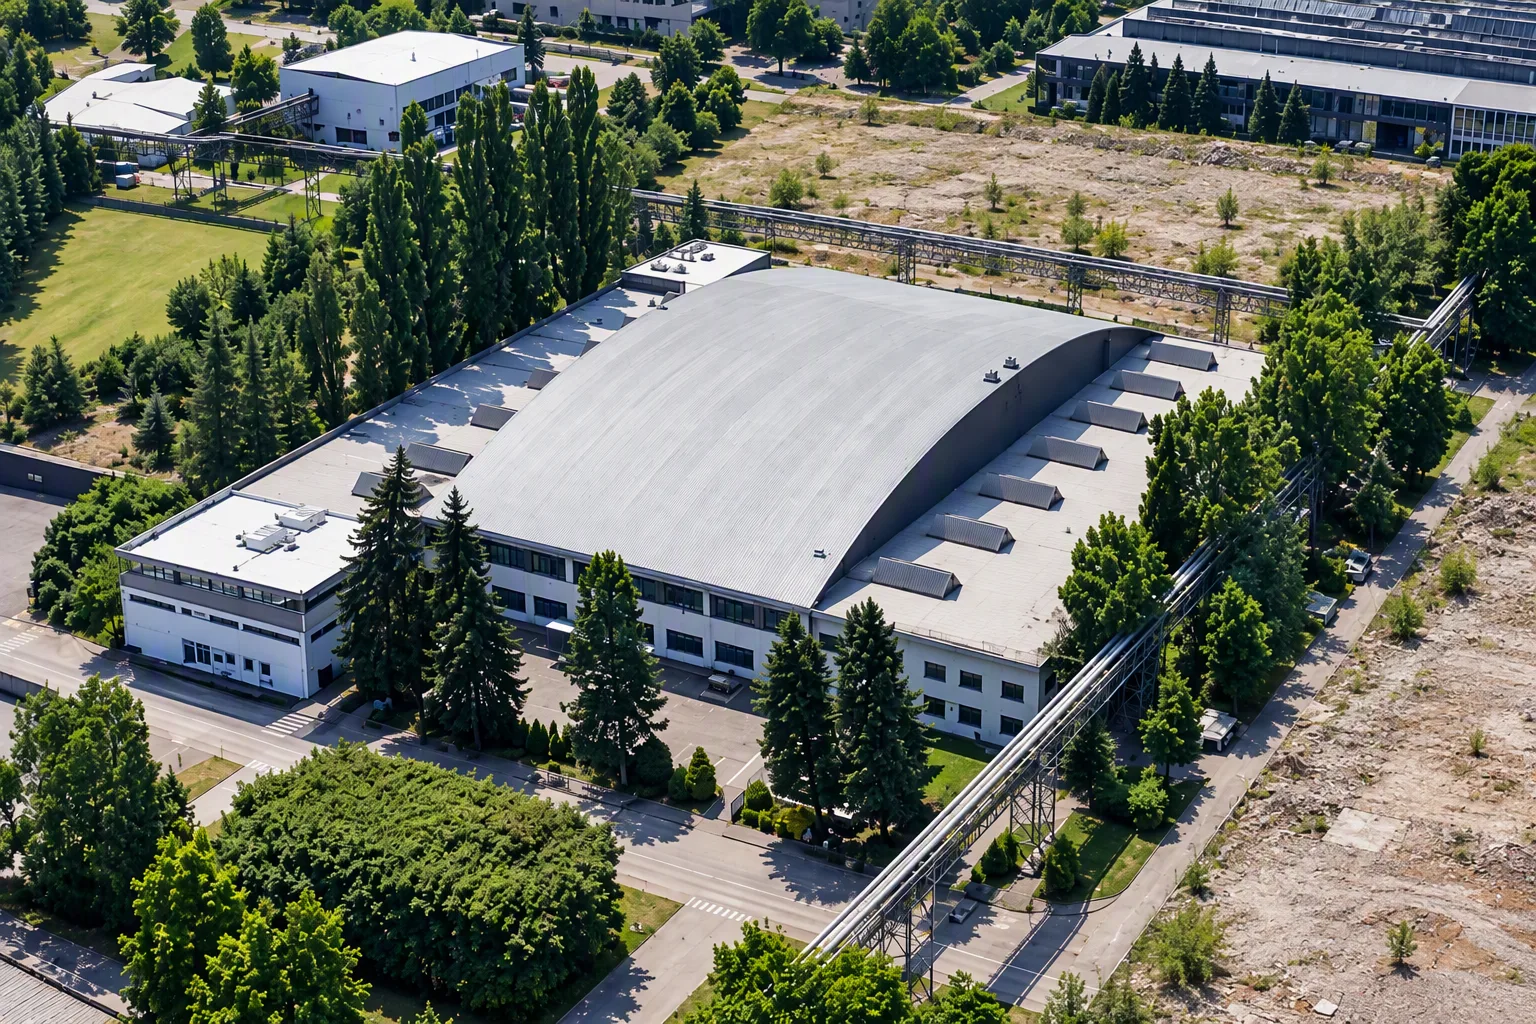
Industry Hall 245 is a unique industrial property located within the AVIA Prague-Letňany complex. It combines its original industrial character with highly flexible potential for contemporary use. The hall features a monolithic reinforced concrete column framework, while its main section—covering approximately 3,400 m²—is spanned by a steel truss structure. This design allows for an open-plan layout, free from the constraints of vertical load-bearing elements, enabling the space to be tailored to specific operational needs.
The hall is divided into a main section with an open-plan layout and two adjoining side sections. A generous clear height of up to 16.2 meters, combined with large glazed openings, creates an airy, open space filled with natural light. Consequently, the hall offers a wide range of potential uses—from manufacturing and warehousing to studios, workshops, and other creative operations—all of which can benefit from the building’s authentic industrial character.
The property is situated within the AVIA Letňany complex in Prague, offering good access to public transport, connections to major thoroughfares, and proximity to local amenities.


